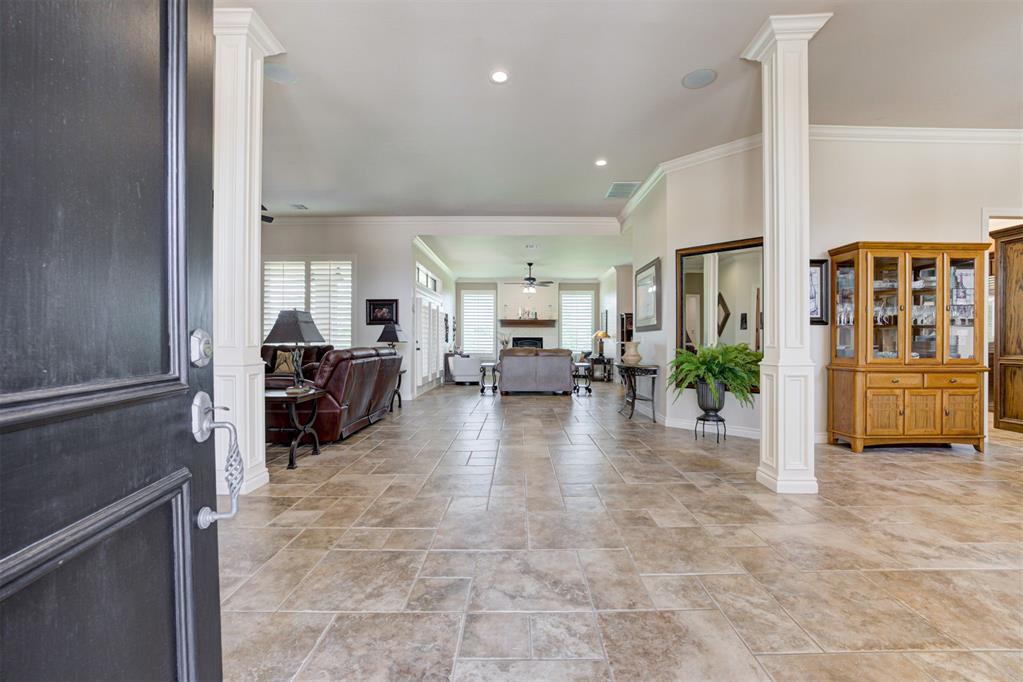
Property photo 1
Property photo 2
Property photo 3
Property photo 4
Property photo 5
4 Beds
4 Baths
3,793 sqft

$880,000

301 Carmel Valley Way, Edmond OK, 73025

Price per sqft$232.01
Built in1991
Property size3,793 sqft
Property typeResidential
Courtesy of Keller Williams Central OK, Laura Robertson Listing Contact: (405) 833-5743

Overview

Active

Listed Oct 21, 2026

Updated 14h ago

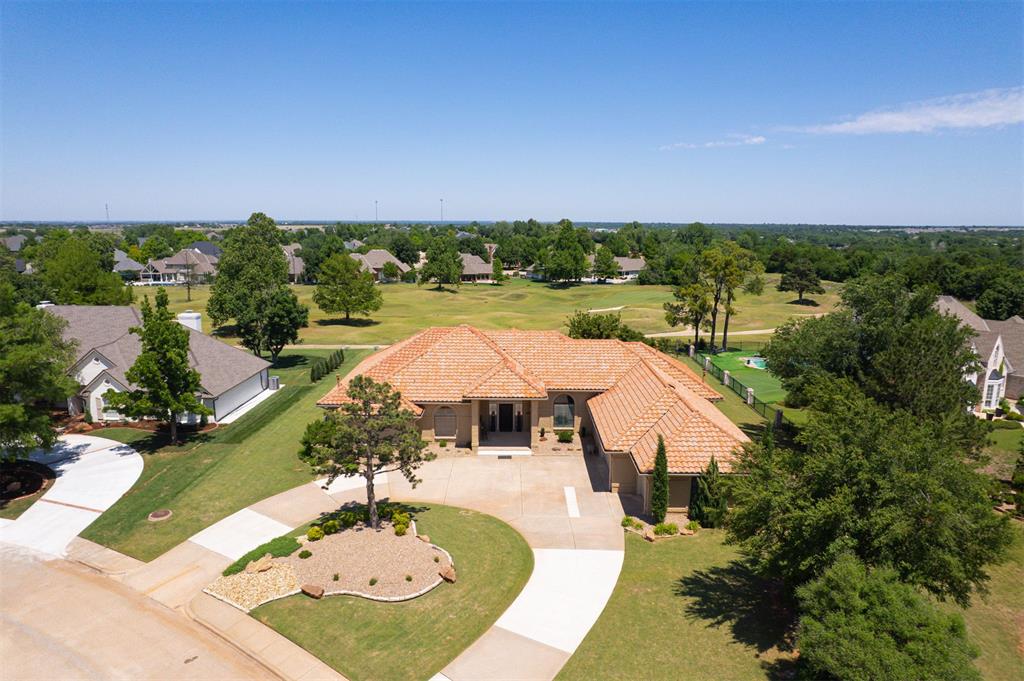
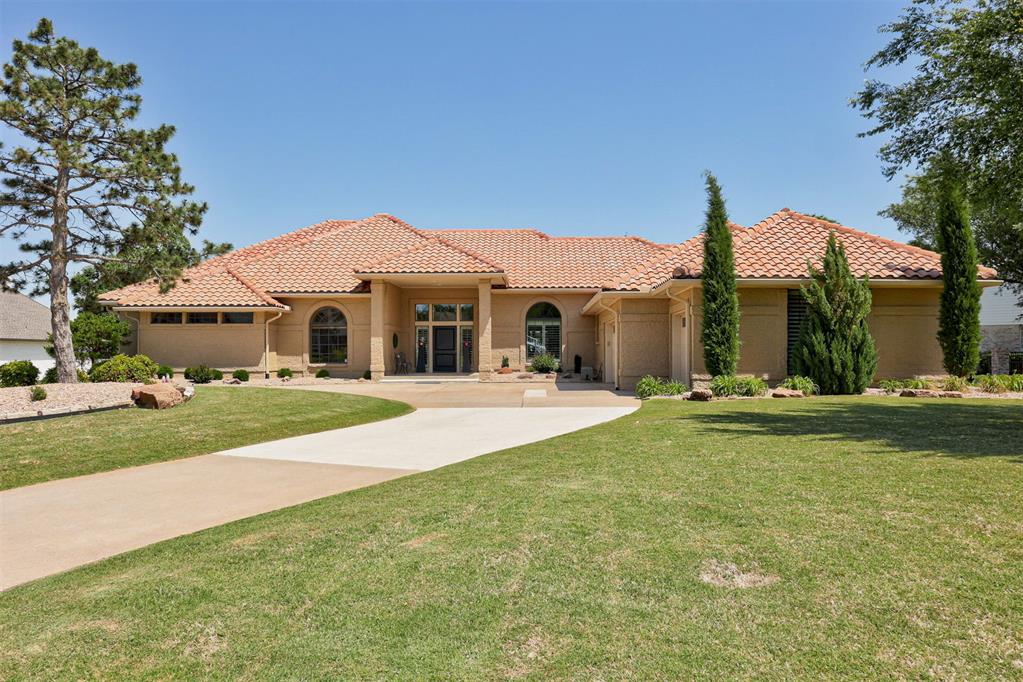
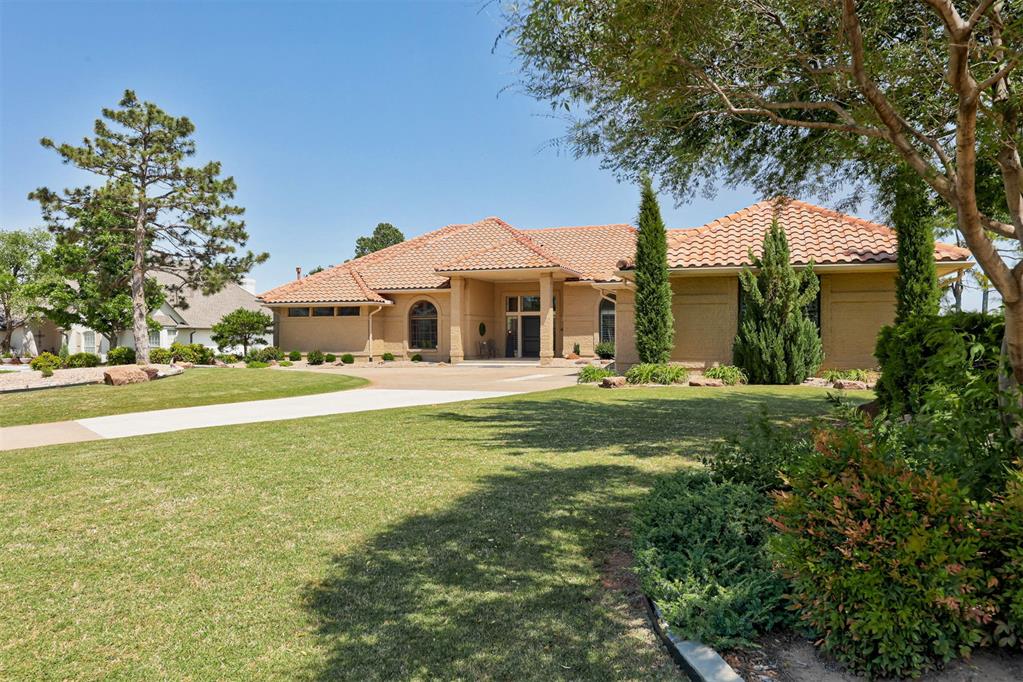
Mediterranean beauty perched on a lovely .60 acre mol corner golf course lot in Oak Tree. The current owner has completed EXTENSIVE landscaping and hardscaping to create a resort-inspired setting. Step into an entertainer's dream with two spacious contiguous living areas, formal and casual dining spaces and a perfectly appointed kitchen that would make a pro-chef swoon! NEW Viking commerical grade range/oven, NEW Sub-Zero refrigerator, JennAir dishwasher, built-in microwave, wine frig, pantry and breakfast bar. A spacious office with NEW wood-look tile floors and French doors for privacy is tucked away at the front of the home for a nice private work space. High ceilings and a multitude of floor to ceiling windows usher in an abundance of natural light. Fabulous plantation shutters and handy builtins can be found thru out the home. All bedrooms have NEW carpet. The primary bedroom offers a spa-like ensuite bathroom w/double vanity, jetted tub, large walk-in shower & TWO walk-in closets. Three secondary bedrooms, all have walk-in closets; one has ensuite bath, the other two have a Jack & Jill bath with two sink vanity. The backyard is the crowning glory of this gem of a home offering a spectacular, unobstructed view of 11 E Fairway. Current owner replaced garage doors & openers, put in new gutters, installed an F-5 storm shelter, replaced both water heaters and painted entire interior and exterior. HVAC was taken up & over in 2013 w/floor vents filled in. See supplements for a list up updates and improvements.

$5,855/mo

Est. mortgage payment based on a $880,000 home price.

All estimates are provided by Luxury Presence for informational purposes only. Actual amounts may vary.

Additional information

MLS® ID
1254792

Interior Features

Bedrooms
4
Bathrooms
4
Fireplace
Yes
Cooling
Yes
Heating
Yes
Basement
No

Exterior Features

Lot Size
0.61 Acres

Other Property Details

Taxes
$7,943
Tax Frequency
Annually
Association Fee Frequency
Yearly
Garage
Yes
MLS provider logo

Listings courtesy of MLSOK, Inc. as distributed by MLS GRID

All information deemed reliable but not guaranteed and should be independently verified. All properties are subject to prior sale, change or withdrawal. Neither listing broker(s) nor Kaci Kaiser shall be responsible for any typographical errors, misinformation, misprints and shall be held totally harmless. Properties displayed may be listed or sold by various participants in the MLS. 

Based on information submitted to the MLS GRID as of 3:33 AM UTC on 10/23/2026. All data is obtained from various sources and may not have been verified by broker or MLS GRID. Supplied Open House Information is subject to change without notice. All information should be independently reviewed and verified for accuracy. Properties may or may not be listed by the office/agent presenting the information.

©2026 MLSOK, Inc. All rights reserved.

DMCA Notice 

Powered by Luxury Presence