Property photo 1
Property photo 2
Property photo 3
Property photo 4
Property photo 5
4 Beds
3 Baths
2,312 sqft

$407,000

9312 NW 146th Street, Yukon OK, 73099

Price per sqft$176.04
Built in2025
Property size2,312 sqft
Property typeResidential
Courtesy of OK Flat Fee Realty, Chance Daggs Listing Contact: (405) 759-8448

Overview

Active

Listed Oct 17, 2026

Updated 35h ago

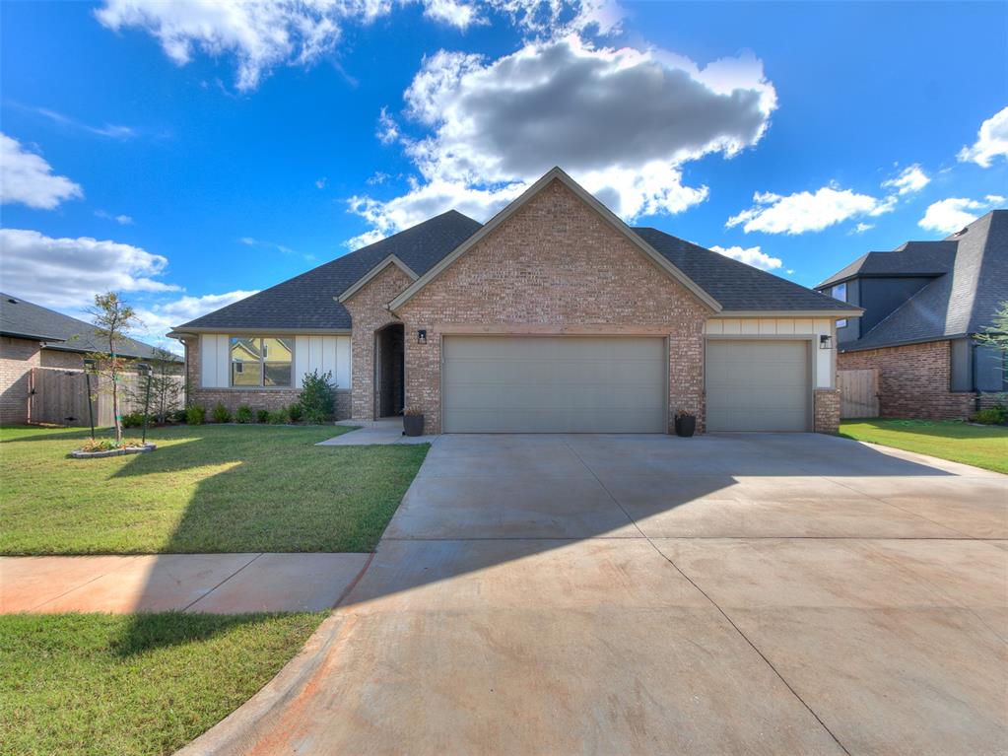
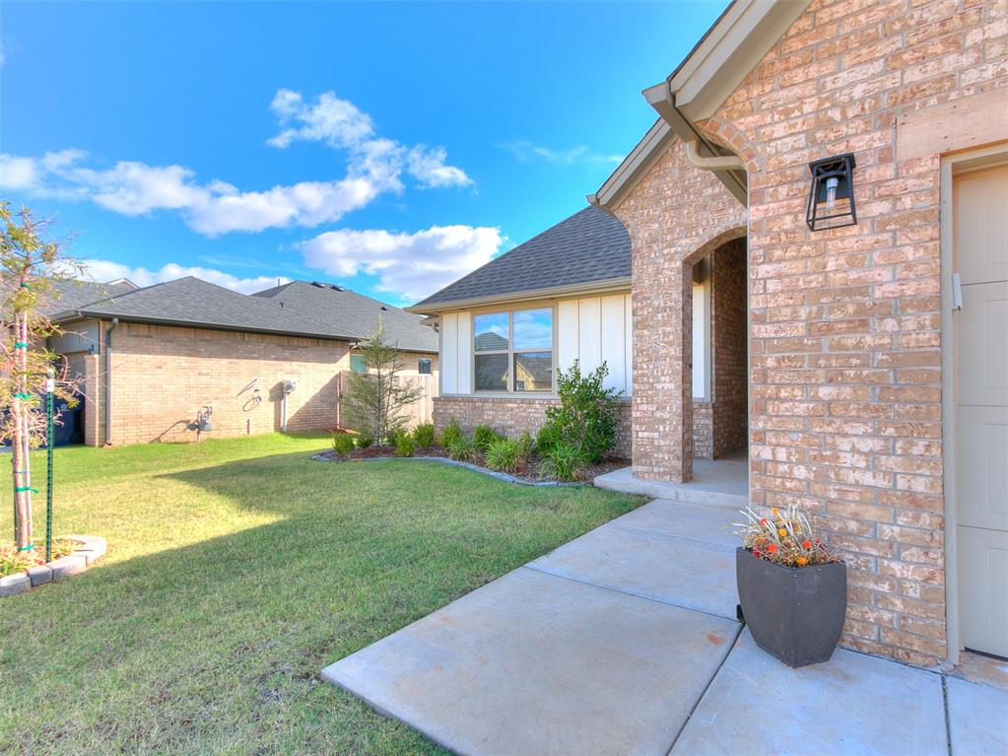
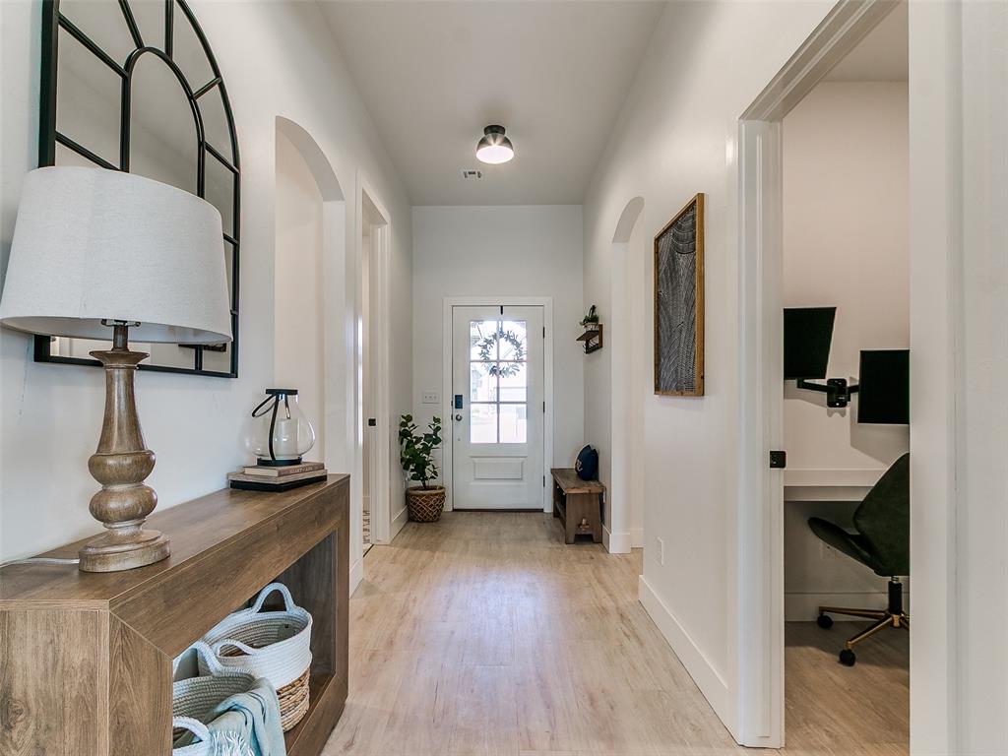
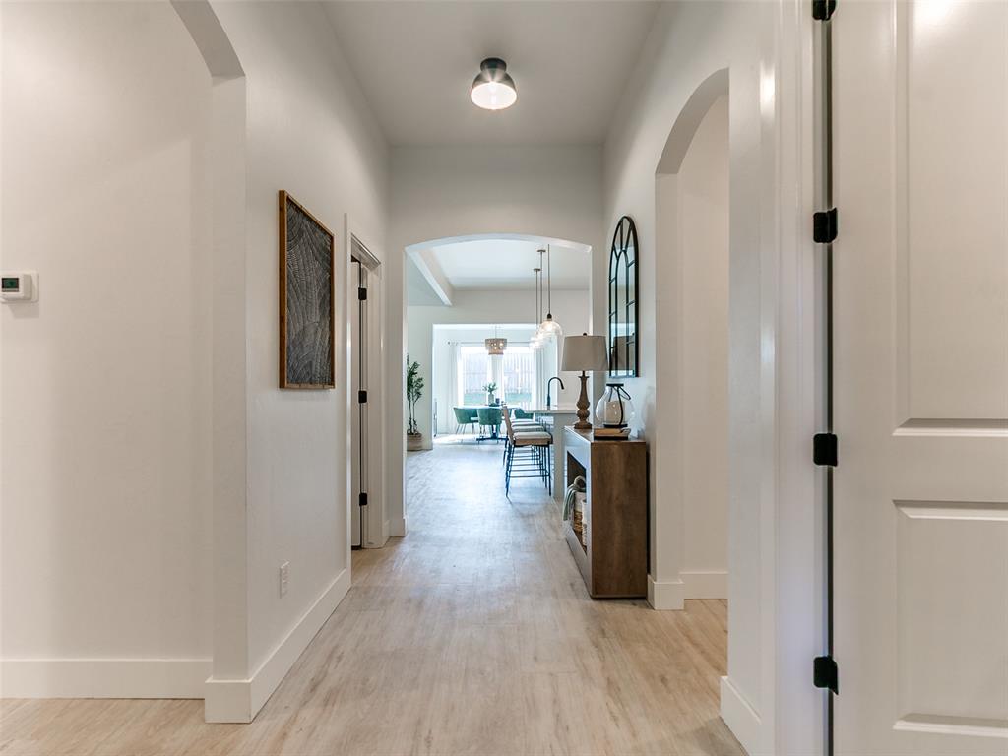
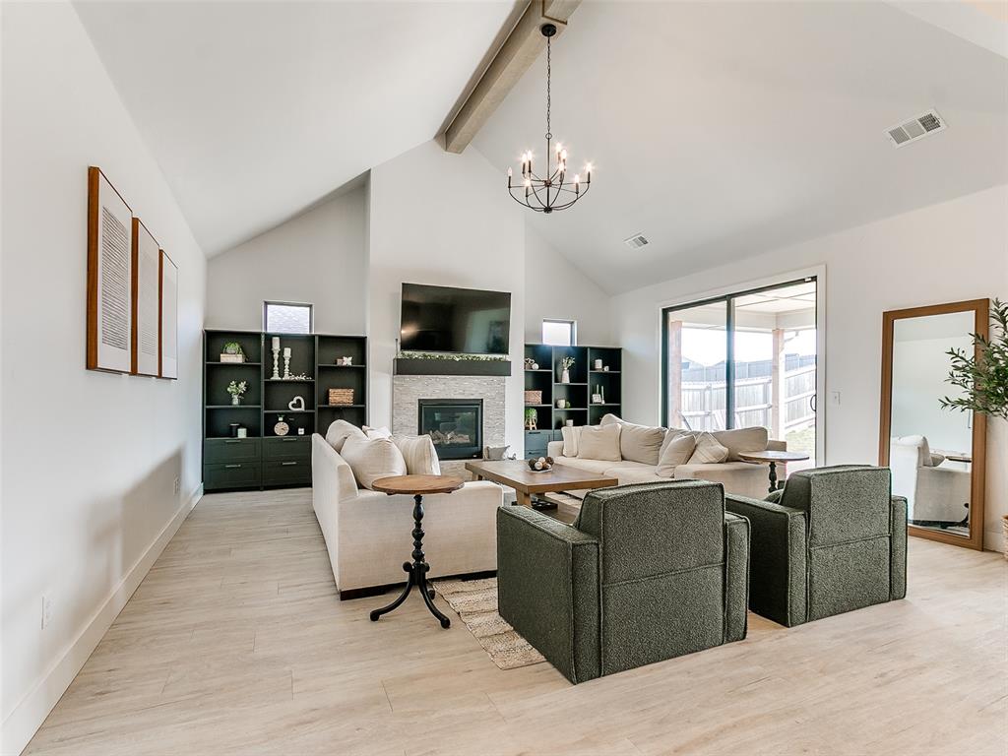
Located in the Piedmont School District, this four-bedroom, two and a half bath home offers a spacious layout with a separate office and three car garage. Bright, open gathering spaces and practical storage make it easy to enjoy both everyday living and time with guests. Vaulted ceilings extend across the living room and kitchen, adding height and character, while plenty of natural light creates a welcoming feel. The open layout connects the kitchen, dining, and living areas, keeping everyone together whether you’re preparing dinner, hosting friends, or enjoying a quiet evening at home. The kitchen features contemporary finishes and an efficient layout, with convenient access to the dining area. Its connection to the living room lets you stay part of the conversation while cooking and makes entertaining feel easy. Four bedrooms provide options for sleeping space, guests, or hobbies, while the dedicated office gives you a place to work or study without giving up a bedroom. Two full bathrooms and an additional half bath add convenience for daily routines and visitors. A separate utility room includes built-in cabinetry for laundry supplies and household essentials. The three car garage provides room for vehicles along with tools, outdoor equipment, and weekend projects. Neighborhood amenities include a community pool and playgrounds, offering more ways to spend time outdoors close to home. With an open living area, flexible room arrangement, and useful storage throughout, this home brings together comfort and function in a convenient neighborhood setting.

$2,708/mo

Est. mortgage payment based on a $407,000 home price.

All estimates are provided by Luxury Presence for informational purposes only. Actual amounts may vary.

Additional information

MLS® ID
1254394

Interior Features

Bedrooms
4
Bathrooms
3
Fireplace
Yes
Cooling
Yes
Heating
Yes
Basement
No

Exterior Features

Lot Size
0.21 Acres

Other Property Details

Taxes
$93
Tax Frequency
Annually
Association Fee Frequency
Yearly
Garage
Yes
MLS provider logo

Listings courtesy of MLSOK, Inc. as distributed by MLS GRID

All information deemed reliable but not guaranteed and should be independently verified. All properties are subject to prior sale, change or withdrawal. Neither listing broker(s) nor Kaci Kaiser shall be responsible for any typographical errors, misinformation, misprints and shall be held totally harmless. Properties displayed may be listed or sold by various participants in the MLS. 

Based on information submitted to the MLS GRID as of 3:24 AM UTC on 10/21/2026. All data is obtained from various sources and may not have been verified by broker or MLS GRID. Supplied Open House Information is subject to change without notice. All information should be independently reviewed and verified for accuracy. Properties may or may not be listed by the office/agent presenting the information.

©2026 MLSOK, Inc. All rights reserved.

DMCA Notice 

Powered by Luxury Presence