Property photo 1
Property photo 2
Property photo 3
Property photo 4
Property photo 5
4 Beds
4 Baths
3,253 sqft

$574,900

10140 NW 100th Street, Yukon OK, 73099

Price per sqft$176.73
Built in2025
Property size3,253 sqft
Property typeResidential
Courtesy of Central Oklahoma Real Estate, John Burris Listing Contact: (405) 229-7504

Overview

Active

Listed Sep 3, 2026

Updated 2 days ago

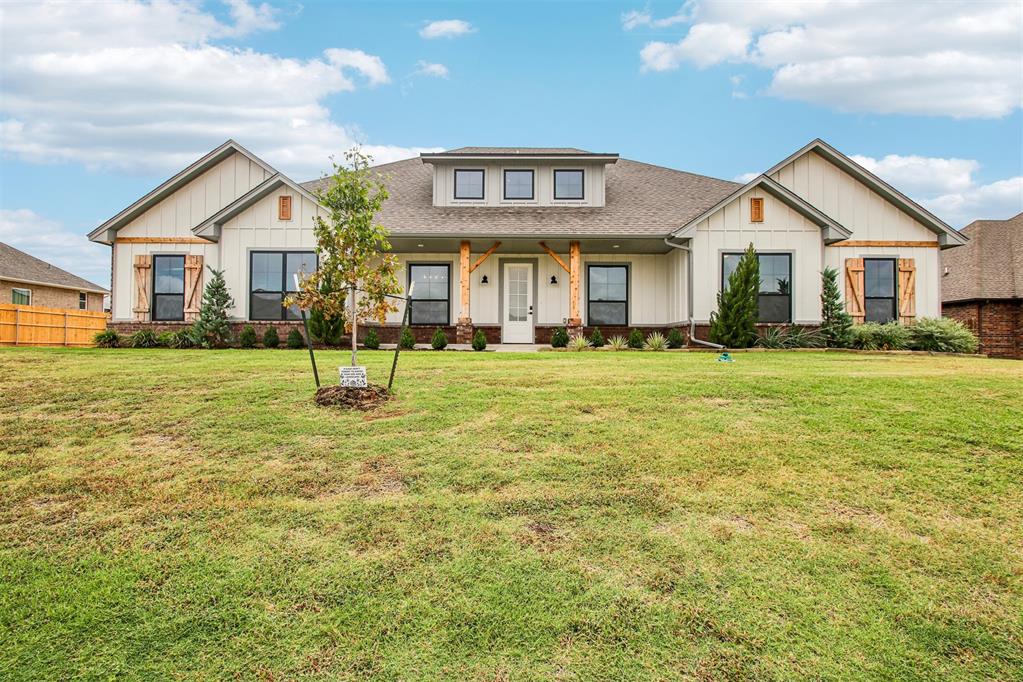
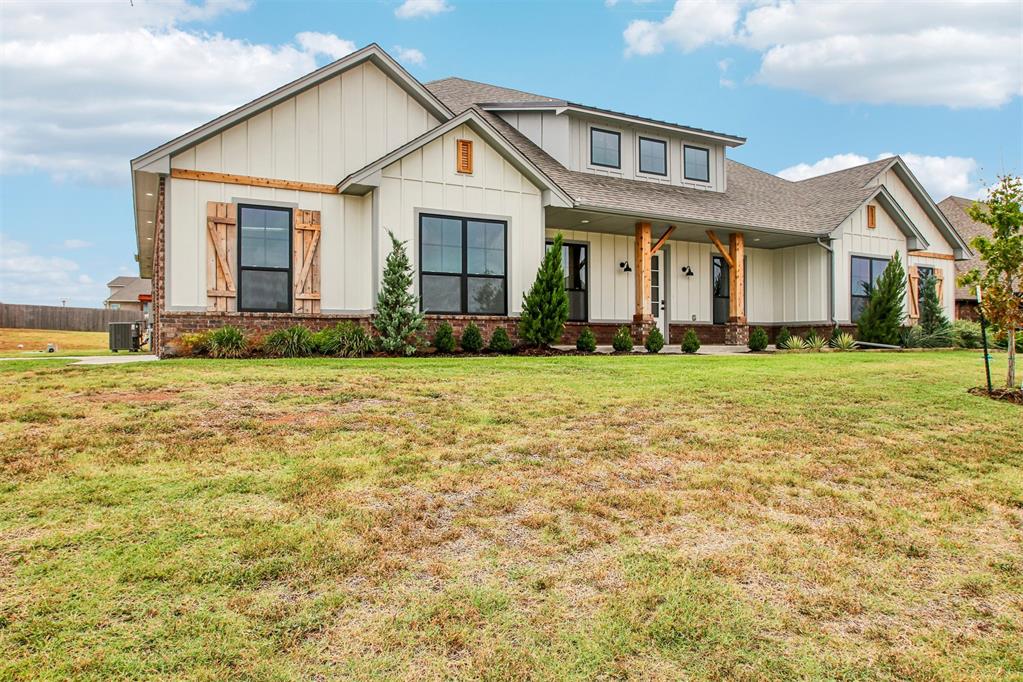
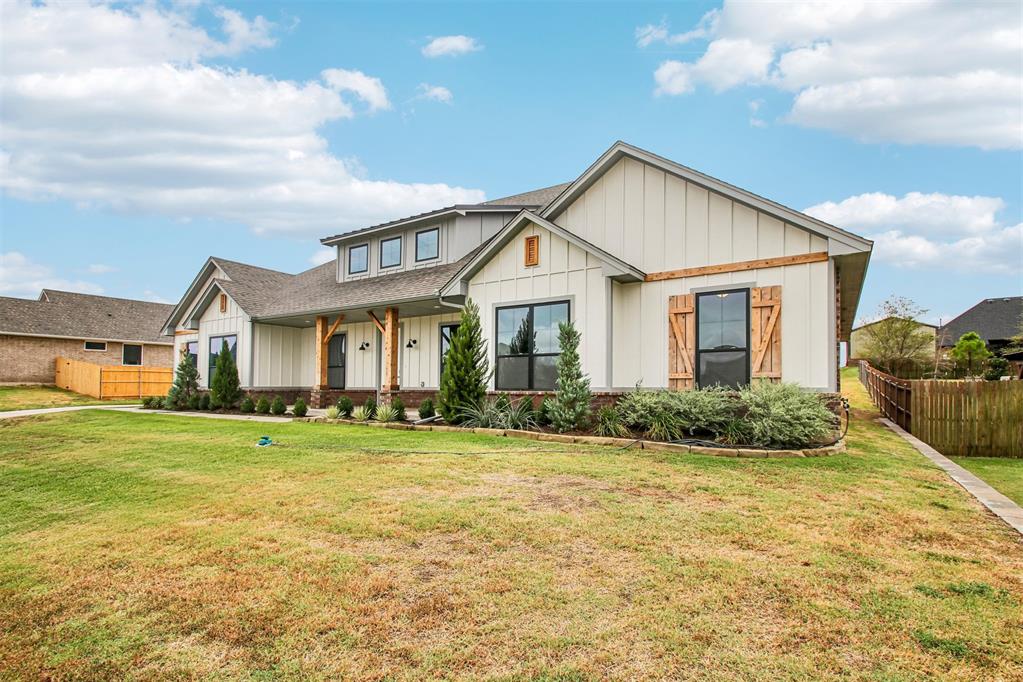
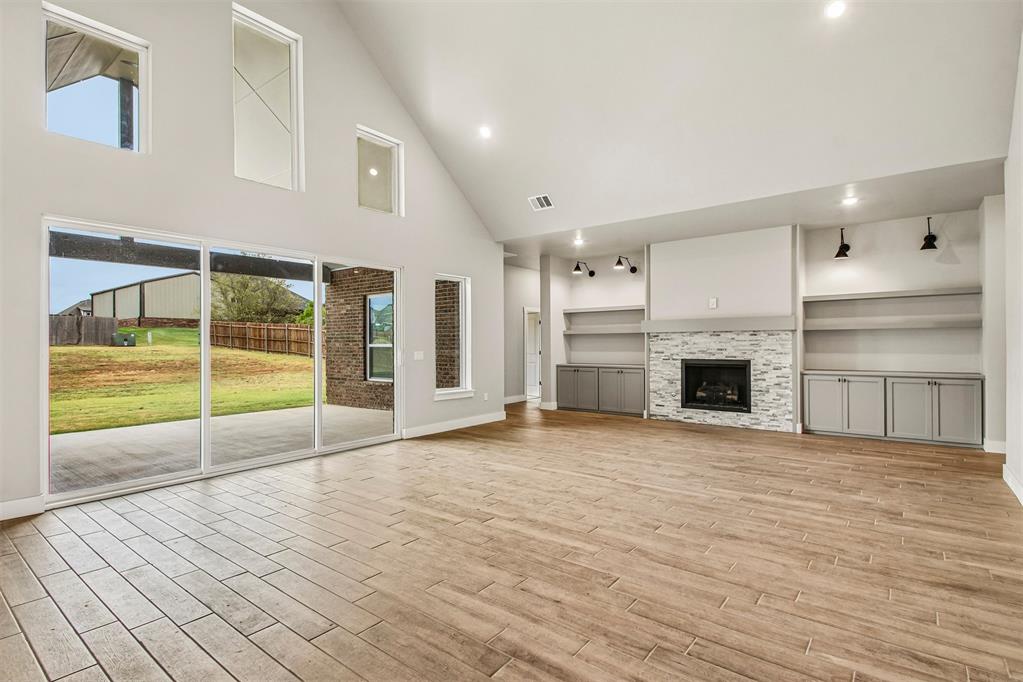
This beautiful home is located on a roomy half acre (mol) homesite in a popular neighborhood! This home is loaded with so many features. The exterior is a symmetrical layout that is very pleasing to the eye, with a charming covered front porch area. The entrance opens up to very tall ceilings, with a study with built-ins and a flex area across the hall. The main area has a soaring vaulted ceiling you have to see. The kitchen boasts custom cabinets with soft close features, a large island with farm sink, thick quartz tops, stainless steel Samsung built-in appliances, under cabinet lighting, decorative wood vented hood, pull out trash can door built in the island, floating shelves, large pantry, stunning butler's pantry connecting the kitchen to the front flex room and more! The living room is very spacious with a dazzling wood and stone fireplace with large mantle and built-ins on either side. The primary bedroom is an oasis. Very large and connects to a beautiful, large primary bathroom that features separate vanities, a make up vanity, wonderful free standing soaker tub, large doorless tiled shower and enclosed water closet. The primary closet is huge with windows near the ceiling letting in lots of natural light. Large secondary flex area off of the living room. One of the spare bedrooms has an ensuite bathroom. Marvelous enclosed back patio with cathedral ceiling. Telescoping twelve foot glass door leads to the back patio. Peaceful and lovely neighborhood.

$3,825/mo

Est. mortgage payment based on a $574,900 home price.

All estimates are provided by Luxury Presence for informational purposes only. Actual amounts may vary.

Additional information

MLS® ID
1247463

Interior Features

Bedrooms
4
Bathrooms
4
Fireplace
Yes
Cooling
Yes
Heating
Yes
Basement
No

Exterior Features

Lot Size
0.5 Acres

Other Property Details

Association Fee Frequency
Yearly
Garage
Yes
MLS provider logo

Listings courtesy of MLSOK, Inc. as distributed by MLS GRID

All information deemed reliable but not guaranteed and should be independently verified. All properties are subject to prior sale, change or withdrawal. Neither listing broker(s) nor Kaci Kaiser shall be responsible for any typographical errors, misinformation, misprints and shall be held totally harmless. Properties displayed may be listed or sold by various participants in the MLS. 

Based on information submitted to the MLS GRID as of 2:48 AM UTC on 10/20/2026. All data is obtained from various sources and may not have been verified by broker or MLS GRID. Supplied Open House Information is subject to change without notice. All information should be independently reviewed and verified for accuracy. Properties may or may not be listed by the office/agent presenting the information.

©2026 MLSOK, Inc. All rights reserved.

DMCA Notice 

Powered by Luxury Presence